

Typical Stages Involved in MEP Coordination
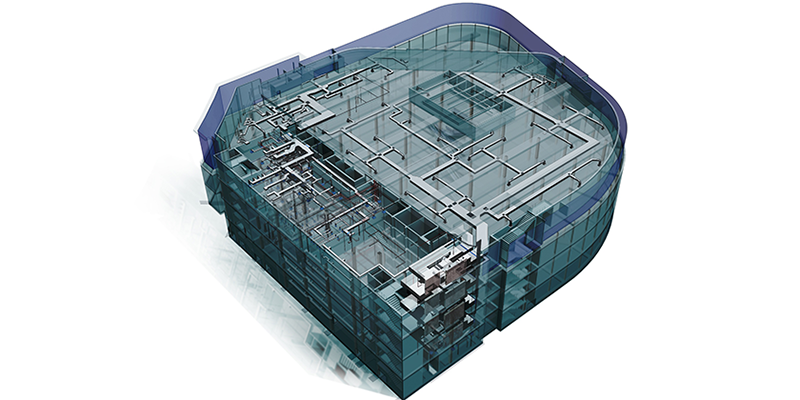
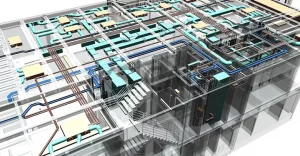
One of the most integral practices undertaken in the pre-construction phase, MEP (M&E) coordination demands special attention from all the AEC professionals involved in a project. This process ensures that the building’s architectural design and its structural framework don’t interfere or clash with its mechanical, electrical, plumbing or fire protection systems. Increasingly, BIM (Building Information Modelling) technology is being used to streamline the 3D M&E (MEP) coordination process.
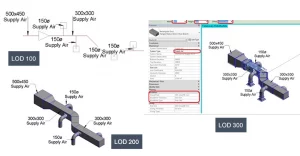
While the MEP coordination process may vary from firm to firm, depending on the client’s requirements and the level of details (LOD) sought, the typical stages involved in the process are as follows:
1. Review of Consultant Design Drawings & Architectural/Structural Plans/3D Models
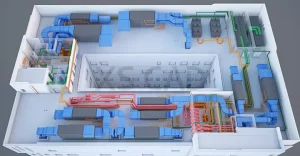
2. 3D Model Creation
3. Clash Detection and Resolution
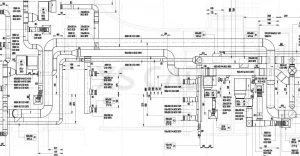
4. Creation of Coordinated Drawings and Sections
5. Creation of Detailed Service Drawings
6. Creation of Fabrication, Spool and Hanger Drawings
Depending on the scope of the project, some of the above stages may be excluded by the 3D M&E (MEP) coordination services providers. However, each phase is crucial for a smooth completion of the project without any delays, cost overruns or abrupt design changes.
7. As-fitted Changes

Precise, clash-free 3D MEP coordination and the resulting MEP coordination drawings contribute critically to building health. With experienced BIM coordination services providers, increasingly sourced as offshore partners, Western firms can have time to concentrate on other business processes and initiatives. Offshore firms with the right technically qualified professionals and sound infrastructure can provide high-quality building services coordinated drawings that are cost effective and delivered within deadlines at any stage of MEP coordination.
Axium Global has valuable experience providing BIM coordination services and building services coordinated drawings for global firms. Our range of services for building services design consultants and contractors across the world include MEP drafting, electrical drafting, public health system drafting and 3D M&E (MEP) coordination using BIM 360 Design for collaboration.